
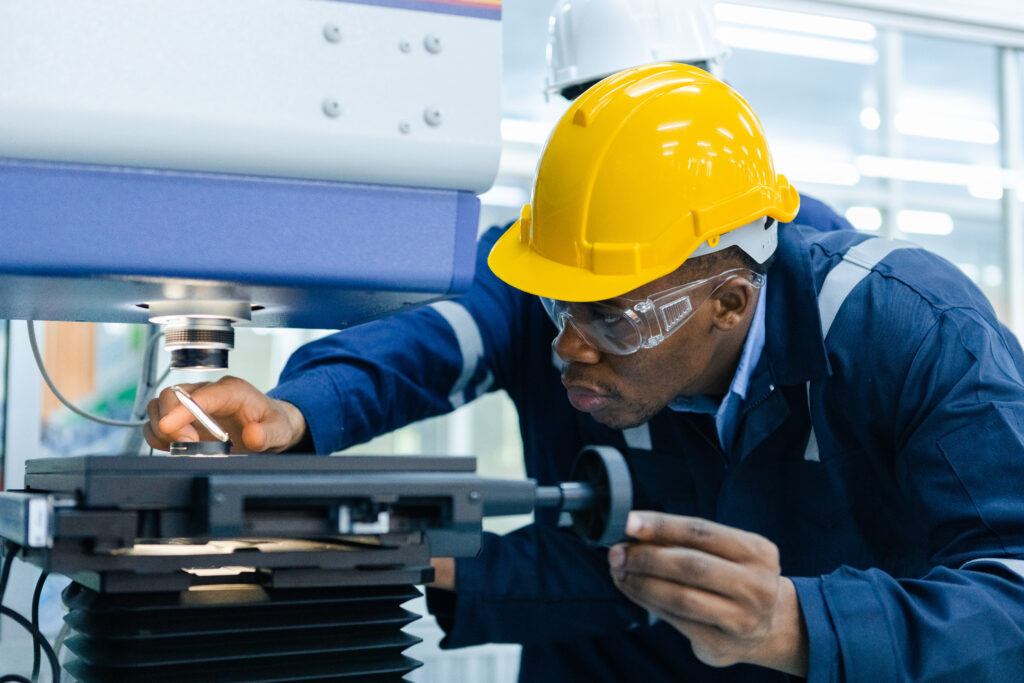
Introduction: The Foundation of Accuracy
In mining, construction, manufacturing, agriculture, and virtually every industrial sector, precision is not optional—it is essential. A scale that overweighs product costs you money. A pressure gauge that under-reads can lead to catastrophic equipment failure. A survey instrument that is out of calibration can result in building foundations being meters off target. The difference between success and failure often comes down to the accuracy of your measuring and testing equipment.
At First Quantum Resources, we understand that precision equipment is the backbone of quality operations. Our assortment of state-of-the-art equipment and tools are subject to inspection and testing at planned intervals and within legal requirements. As applicable, at planned and prescribed intervals, our specialised equipment and tools are calibrated by the Government Inspectorate at various offices countrywide to ensure high-level precision and accuracy for highest efficiency and quality while sustaining safety, health and a green environment.
"Calibration is not a cost—it is an investment in accuracy, safety, and quality. Uncalibrated equipment is a liability waiting to become a failure."
What is Equipment Calibration?
Calibration is the process of comparing a measuring instrument's readings against a known standard to determine accuracy and, if necessary, adjust the instrument to meet specified tolerances. In simple terms, calibration answers the question: "Is my equipment measuring correctly?"
Calibration involves:
- Verification: Checking if the instrument's readings match the standard within acceptable limits.
- Adjustment: Modifying the instrument to bring it into specification if it is out of tolerance.
- Documentation: Recording calibration results, adjustments made, and traceability to national or international standards.
- Certification: Issuing a calibration certificate confirming that the instrument meets specified accuracy requirements.
The Importance of Calibration in Different Industries
Mining Industry
In mining, calibration is critical for:
- Surveying Equipment: Total stations, GPS, and levels used for mine planning, blast hole layout, and volume calculations must be accurate. Errors of centimeters can translate to thousands of tons of misidentified ore.
- Gas Detectors: Methane, carbon monoxide, and oxygen sensors must be calibrated regularly to ensure worker safety. A false reading can be fatal.
- Weighing Systems: Conveyor belt scales, truck scales, and load cells determine production tonnage and payment calculations. Inaccurate scales cost millions annually.
- Density Gauges: Nuclear density gauges used for moisture and density measurements require precise calibration for quality control.
- Vibration Monitors: Used for blast vibration control and machinery health monitoring.
Construction Industry
Construction relies on calibrated equipment for:
- Survey Instruments: Theodolites, levels, and laser levels for laying out foundations, setting grades, and aligning structures.
- Concrete Testing Equipment: Compression test machines, slump cones, and air meters for quality control of concrete.
- Material Testing: Sieve shakers, moisture meters, and density gauges for soil and aggregate testing.
- Torque Wrenches: For tightening structural bolts to specified tensions.
- Pressure Gauges: On concrete pumps, hydraulic systems, and testing equipment.
Inaccurate survey equipment can result in buildings that are not square, foundations that are misaligned, and structural elements that don't fit—costing time, materials, and reputation.
Manufacturing and Industrial Production
Manufacturing depends on calibration for:
- Dimensional Measurement: Calipers, micrometers, and coordinate measuring machines (CMMs) ensure parts meet specifications.
- Temperature Control: Ovens, furnaces, and autoclaves require accurate thermocouples and controllers.
- Pressure and Flow: Process control relies on accurate pressure transmitters and flow meters.
- Electrical Testing: Multimeters, oscilloscopes, and insulation testers for quality control and safety.
- Weighing: Laboratory balances, platform scales, and checkweighers for batch accuracy.
Agriculture
Calibration in agriculture affects:
- Sprayers: Incorrect calibration leads to under-application (pest resistance) or over-application (waste, crop damage, environmental harm).
- Fertilizer Spreaders: Uneven application reduces yields or wastes expensive inputs.
- Moisture Meters: For grain drying and storage—incorrect readings lead to spoilage or over-drying costs.
- pH Meters: For soil and water testing—critical for fertilizer recommendations.
- Planters: Seed spacing and depth calibration for uniform emergence.
Healthcare and Medical Laboratories
Calibration is literally a matter of life and death in healthcare:
- Patient Monitors: ECG, blood pressure, and oxygen saturation monitors must be accurate.
- Lab Equipment: Centrifuges, incubators, refrigerators, and analyzers require regular calibration.
- Infusion Pumps: Delivering precise medication doses.
- Defibrillators: Energy output must be accurate for effective resuscitation.
Environmental Monitoring
- Air Quality Monitors: Particulate matter, gas analyzers for emissions compliance.
- Water Quality Testers: pH, dissolved oxygen, conductivity, and turbidity meters.
- Weather Stations: Temperature, humidity, wind speed, and rainfall gauges.
The Role of the Government Inspectorate in Zimbabwe
In Zimbabwe, the Government Inspectorate (Weights and Measures) is the national authority responsible for ensuring accuracy in trade and safety-related measurements. Their responsibilities include:
- Legal Metrology: Enforcing the Weights and Measures Act, which requires certain types of equipment to be verified and stamped.
- Verification of Trade Equipment: Scales, fuel pumps, electricity meters, and other equipment used in commercial transactions must be inspected and verified periodically.
- Calibration Services: The Government Inspectorate operates calibration laboratories at various offices countrywide, providing calibration services for specialized equipment.
- Standards Maintenance: Maintaining national measurement standards traceable to international references.
- Enforcement: Inspecting businesses to ensure compliance with measurement regulations and penalizing non-compliance.
First Quantum Resources works closely with the Government Inspectorate to ensure our specialized equipment is calibrated at appropriate intervals, meeting all legal requirements for precision and accuracy.
Equipment That Requires Calibration
Dimensional Measurement Instruments
- Vernier calipers, micrometers, height gauges
- Dial indicators, bore gauges, thread gauges
- Coordinate Measuring Machines (CMMs)
- Laser trackers and scanners
- Tape measures and rules (for legal trade applications)
Electrical and Electronic Test Equipment
- Multimeters (voltage, current, resistance)
- Oscilloscopes, frequency counters
- Insulation testers (meggers), earth resistance testers
- Clamp meters, power analyzers
- Signal generators, function generators
Pressure and Vacuum Instruments
- Pressure gauges, differential pressure transmitters
- Pressure switches, vacuum gauges
- Barometers, manometers
- Calibrators (hand pumps, dead weight testers)
Temperature Instruments
- Thermocouples, RTDs (Resistance Temperature Detectors)
- Infrared thermometers (pyrometers)
- Thermostats, temperature controllers
- Data loggers, temperature recorders
- Ovens, furnaces, refrigerators, incubators
Flow and Volume Instruments
- Flow meters (coriolis, ultrasonic, magnetic, turbine)
- Fuel dispensers (petrol pumps)
- Water meters, gas meters
- Volumetric flasks, pipettes, burettes (laboratory)
Mass and Force Instruments
- Scales and balances (laboratory, industrial, retail)
- Load cells, force gauges
- Torque wrenches, torque testers
- Weights (calibration weights)
Time and Frequency Instruments
- Stopwatches, timers
- Frequency counters, tachometers
- Speedometers (for calibration of vehicle speedometers)
Optical and Survey Instruments
- Theodolites, total stations, levels
- Laser distance meters, laser levels
- Optical comparators, microscopes (measuring)
Gas Detection and Analysis Instruments
- Gas detectors (methane, CO, H2S, O2)
- Gas chromatographs, spectrometers
- Smoke detectors (sensitivity calibration)
Calibration Intervals: How Often Should Equipment Be Calibrated?
Calibration frequency depends on several factors:
- Manufacturer Recommendations: Always follow the equipment manufacturer's suggested calibration interval.
- Regulatory Requirements: Legal metrology equipment (trade scales, fuel pumps) has mandated inspection frequencies (typically annually).
- Usage Intensity: Equipment used daily may need more frequent calibration than equipment used weekly.
- Criticality: Safety-critical equipment (gas detectors) may require calibration before each use.
- Operating Environment: Harsh conditions (dust, vibration, temperature extremes) accelerate drift.
- Historical Performance: If equipment consistently stays in specification, intervals may be extended; if frequently out of tolerance, intervals should be shortened.
Typical Calibration Intervals:
- Trade scales and fuel pumps: Annually (Government Inspectorate requirement)
- Gas detectors: Monthly bump test; annual full calibration
- Survey instruments: Annually or before major projects
- Laboratory balances: Annually with daily verification using check weights
- Pressure gauges: Annually or every 6 months for critical applications
- Electrical test equipment: Annually
- Torque wrenches: Annually or after 5,000 cycles
Signs Your Equipment Needs Calibration
Watch for these indicators that calibration is due:
- Calibration sticker expired: Obvious but often ignored.
- Inconsistent readings: Repeated measurements of the same sample give different results.
- Out-of-specification products: Quality control failures may indicate measurement errors.
- Mechanical damage: Dropped instruments, fluid ingress, or visible damage require recalibration.
- Customer complaints: Weight or quantity disputes from customers.
- Audit findings: Internal or external audits identifying calibration issues.
- Environmental event: Power surge, lightning strike, or extreme temperature exposure.
The Calibration Process: What to Expect
Step 1: Identify Equipment Requiring Calibration
Maintain an equipment inventory listing all measurement and test equipment, calibration due dates, and traceability information.
Step 2: Select a Calibration Laboratory
Choose an accredited calibration laboratory. In Zimbabwe, options include:
- Government Inspectorate: National authority for legal metrology calibration.
- ISO/IEC 17025 Accredited Laboratories: Private laboratories with international accreditation.
- Manufacturer Service Centers: OEM calibration services.
- In-House Calibration: For organizations with accredited internal labs and reference standards.
Step 3: Prepare Equipment for Calibration
- Clean equipment thoroughly.
- Operate equipment to stabilize (for temperature-sensitive instruments).
- Note any known issues or recent repairs.
- Provide previous calibration certificates if available.
Step 4: Calibration Execution
The calibration laboratory will:
- Compare equipment readings against reference standards with known traceability.
- Record readings at multiple points across the measurement range.
- Calculate errors and determine if equipment is within specified tolerances.
- If out of tolerance, perform adjustments (if possible) or recommend repair/replacement.
- Issue a calibration certificate documenting results and traceability.
Step 5: Post-Calibration Actions
- Update equipment records with new calibration due date.
- Apply calibration sticker (if required).
- If equipment was found out of tolerance, perform backward traceability—review measurements made since the last calibration to assess impact.
- Take corrective action if critical measurements were affected.
Calibration Costs vs. Consequences of Inaccuracy
Calibration costs money, but the cost of inaccuracy is often much higher.
Cost of Calibration (Typical Examples)
- Digital multimeter calibration: $50-150
- Pressure gauge calibration: $30-80
- Industrial scale calibration: $100-300
- Total station survey instrument: $500-1,500
- Gas detector calibration: $100-250
Potential Consequences of Inaccuracy
- Financial Losses: A 1% error on a 50-ton truck scale weighing 100 trucks per day at $50/ton costs $1,250 per day, $450,000+ annually.
- Safety Incidents: A gas detector that fails to alarm due to inaccurate calibration could lead to explosion or asphyxiation—priceless.
- Quality Rejects: Out-of-spec products scrapped or reworked.
- Legal Liability: Under-weighing customers leads to fines and lawsuits; over-weighing leads to lost profits and customer disputes.
- Regulatory Fines: Non-compliance with Weights and Measures Act attracts penalties.
- Reputation Damage: Inaccurate measurements destroy customer trust.
Case Study: The Cost of Uncalibrated Equipment
A mining operation used an uncalibrated conveyor belt scale for three months. The scale was reading 5% low, meaning the mine was shipping 5% more ore than recorded. When discovered, the financial impact was staggering:
- Ore value: $2,000 per ton
- Monthly production: 10,000 tons
- Under-recording: 5% = 500 tons per month
- Monthly loss: 500 tons × $2,000 = $1,000,000
- Three-month loss: $3,000,000
- Cost to calibrate scale: $500
Lesson: Calibration cost ($500) vs. potential loss ($3,000,000) is 0.017%—a tiny investment to protect massive value.
Best Practices for Equipment Calibration Management
Establish a Calibration Management System
- Maintain a master equipment list with unique identifiers for each instrument.
- Record calibration due dates and schedule reminders.
- Store calibration certificates in an organized, accessible system (digital preferred).
- Track calibration history to identify trends (e.g., consistent drift indicating impending failure).
Implement a "Calibration Due" Alert System
- Use calendar reminders, email alerts, or maintenance management software.
- Schedule calibration with sufficient lead time to avoid equipment unavailability.
- Maintain spare equipment for critical instruments while primary units are being calibrated.
Protect Equipment Between Calibrations
- Handle instruments carefully; use protective cases for transport.
- Store equipment in controlled environments (temperature, humidity, clean).
- Implement daily verification procedures using check standards.
- Document any repairs or adjustments for traceability.
Train Personnel
- Educate users on the importance of calibration.
- Train staff to recognize signs of drift or damage.
- Teach proper handling and storage procedures.
- Ensure only authorized personnel use critical measurement equipment.
Select Competent Calibration Providers
- Verify laboratory accreditation (ISO/IEC 17025 preferred).
- Ensure traceability to national or international standards.
- Review calibration certificates for completeness and clarity.
- For legal metrology equipment, use Government Inspectorate or authorized agents.
How First Quantum Resources Supports Calibration
First Quantum Resources is committed to precision and accuracy in all our operations and in the equipment we supply:
- State-of-the-Art Equipment: We maintain a comprehensive inventory of modern, well-maintained equipment subject to regular inspection.
- Scheduled Calibration: Our equipment is calibrated at planned intervals according to manufacturer specifications and legal requirements.
- Government Inspectorate Calibration: As applicable, specialised equipment is calibrated by the Government Inspectorate at various offices countrywide.
- Documentation: We maintain complete calibration records for all equipment.
- Quality Assurance: Our calibration practices ensure high-level precision and accuracy for highest efficiency and quality while sustaining safety, health, and a green environment.
- Customer Support: We advise clients on calibration requirements for equipment purchased from us and can assist with calibration coordination.
For any additional machinery and equipment requirements, we have strategic partners who comply with our criteria for evaluation, as per international standards and legal requirements. This ensures delivery excellence while preventing any risk of prejudice to our valued clients.
Conclusion: Calibration is Non-Negotiable
Equipment calibration is not a bureaucratic requirement—it is a business necessity. Accurate measurements protect your finances, ensure product quality, maintain safety, and build customer trust. Uncalibrated equipment is a gamble—and the stakes are high.
At First Quantum Resources, we take calibration seriously. Our equipment is inspected, tested, and calibrated at planned intervals to ensure precision and accuracy. We encourage all businesses to implement robust calibration management systems and to never compromise on measurement quality.
Whether you need calibrated equipment, calibration services, or advice on calibration best practices, contact First Quantum Resources. Let us help you achieve the precision your operations deserve.
Partner with First Quantum Resources
For precision-calibrated equipment, calibration services, and expert advice, contact our team today.